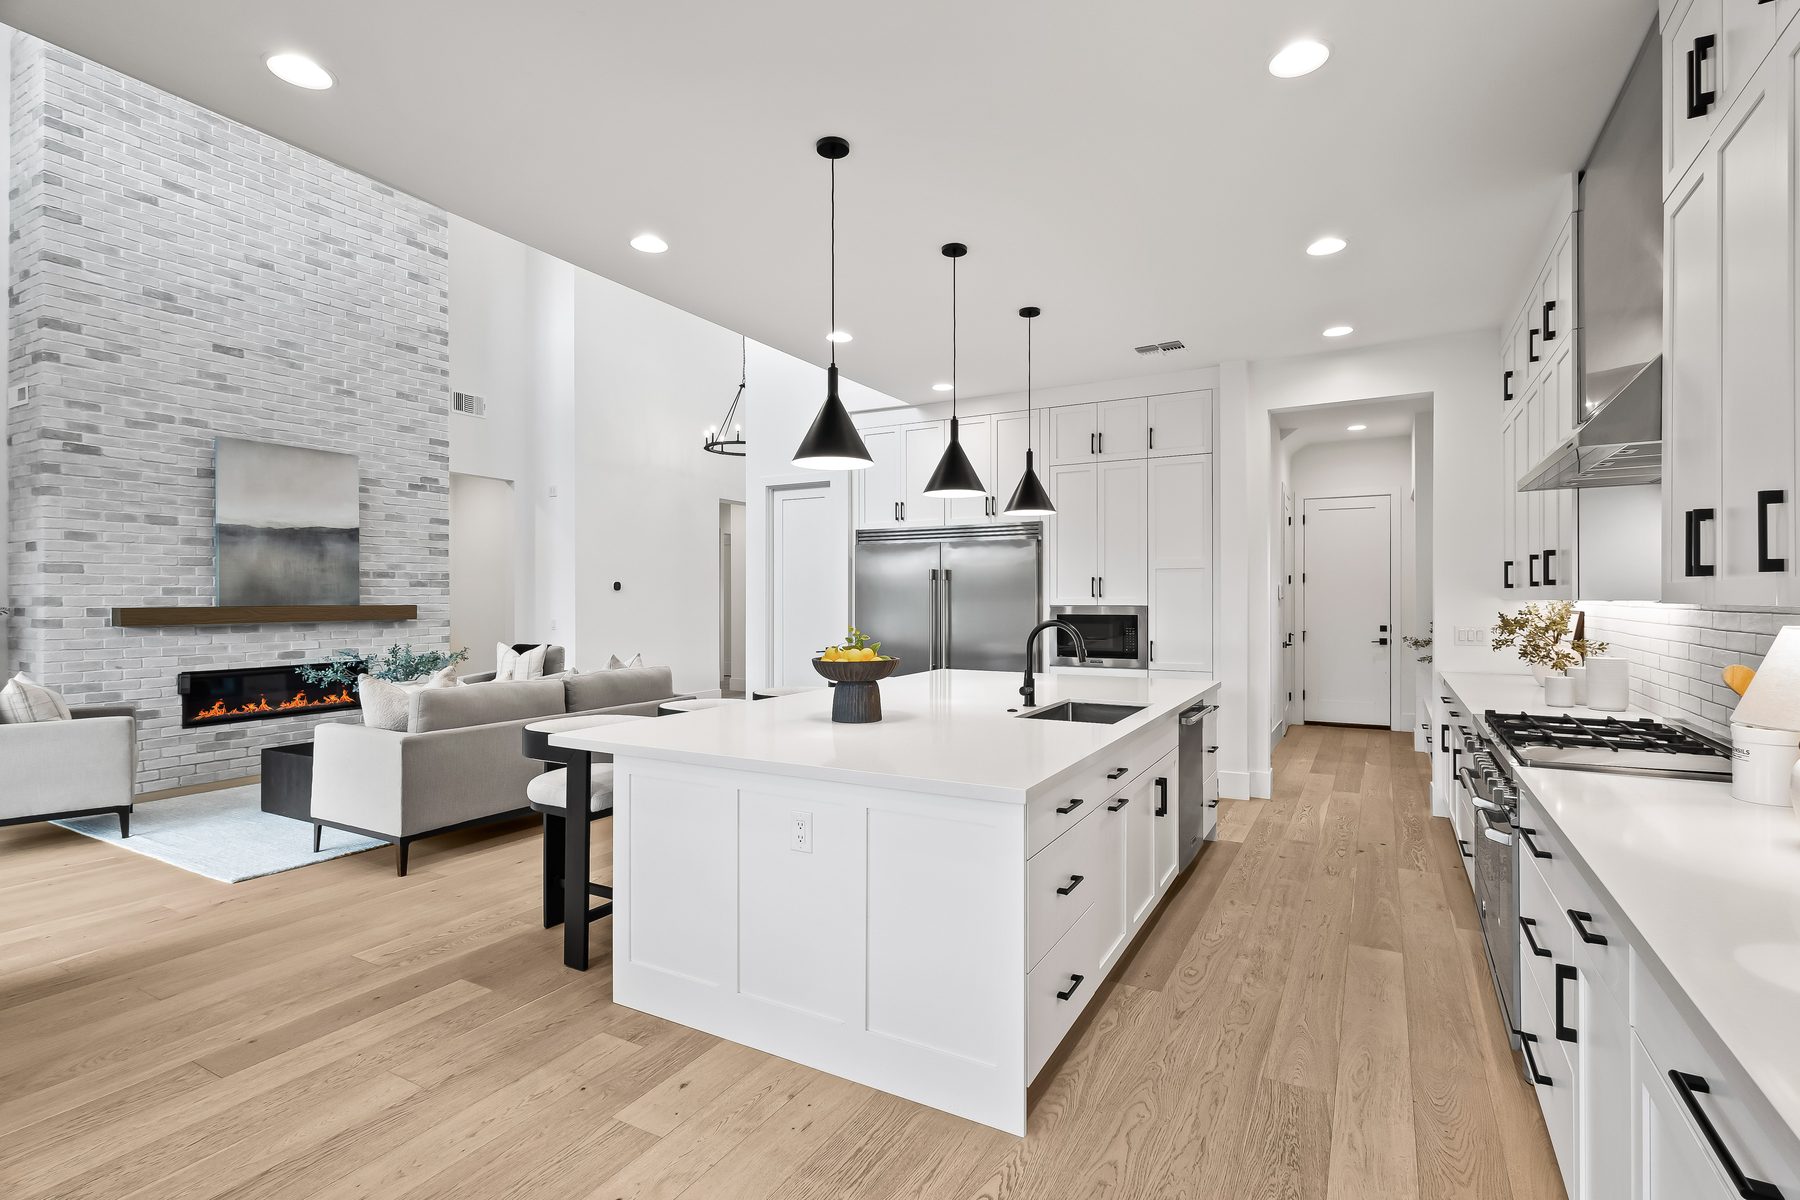
Open great room
Vaulted ceilings, flat ceilings nine feet or higher, and a gas fireplace anchor the main living space, which opens to the covered patio through multi-slide glass doors.
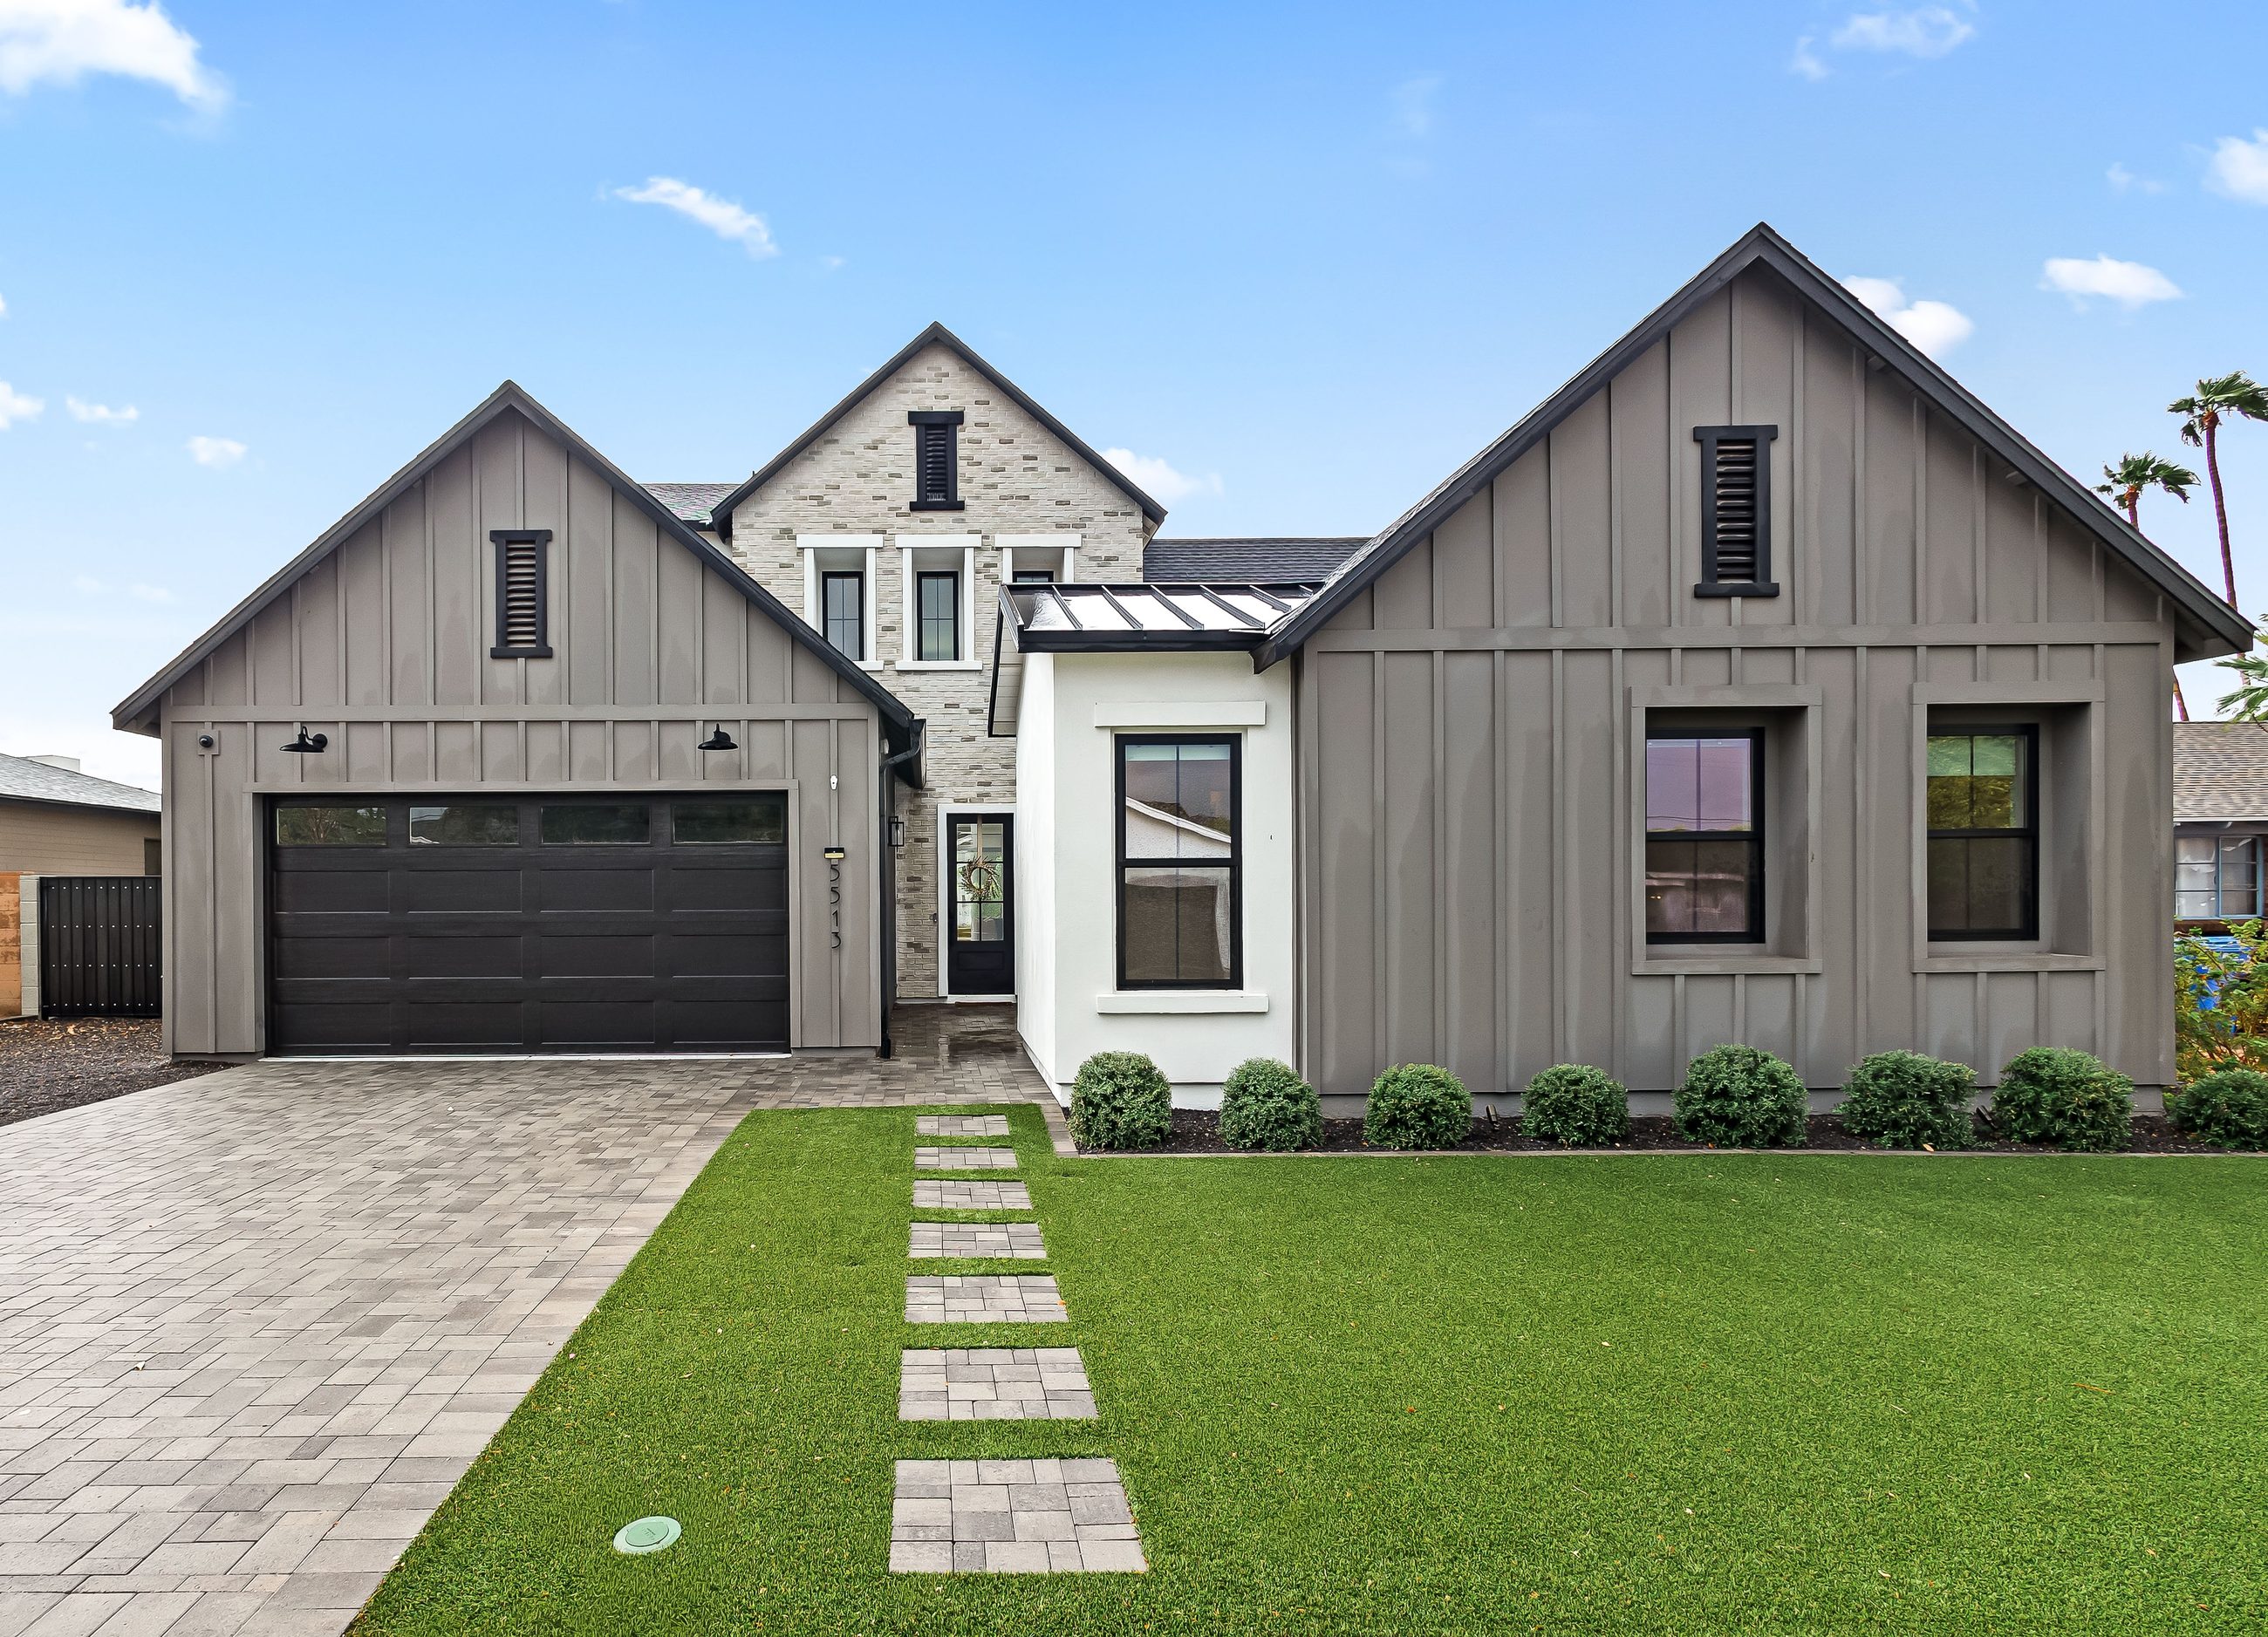
$1,795,000MLS #7081757
5513 E Verde Lane is a five-bedroom, 4.5-bath, 3,066 square foot home built in 2024 by Thomas James Homes in Lower Arcadia, Phoenix, Arizona 85018. It sits on an 8,673 square foot lot with a private pool, a two-car garage, and no HOA, and is listed at $1,795,000 (MLS #7081757) by Meredith Lane of Local Luxury | Christie's International Real Estate.
Located in the heart of Lower Arcadia, this beautifully designed Thomas James Homes residence offers 5 bedrooms, 4.5 bathrooms, and a thoughtfully designed open floor plan. A private courtyard welcomes you into a light-filled great room that flows seamlessly into the dining area and chef's kitchen, featuring top-of-the-line appliances, quartz countertops, beautiful cabinetry, and an oversized island ideal for gathering and entertaining.
Natural wood flooring, designer tile, and elevated finishes carry throughout the main living spaces. Expansive multi-slide glass doors open to the covered patio, creating effortless indoor-outdoor living and filling the home with natural light.
Enjoy the best of the Lower Arcadia lifestyle with convenient access to neighborhood restaurants and cafés, parks, greenbelt and canal paths, and all that Arcadia has to offer, while just minutes from Old Town Scottsdale, the Biltmore, and Sky Harbor.
24 photos. Select any image to view it larger.
In the meantime, call or text 602-339-1206 to see the home in person.
Details are taken from the MLS record for this listing.
Vaulted ceilings, flat ceilings nine feet or higher, and a gas fireplace anchor the main living space, which opens to the covered patio through multi-slide glass doors.
Gas range and oven, built-in microwave, refrigerator, dishwasher, quartz countertops, an oversized island, built-in recycling, and a walk-in pantry.
A walk-in closet and a bath with a double vanity, a separate shower and tub, and a private toilet room.
Five bedrooms across two levels, with a second bedroom on the main level and a loft upstairs.
A private play pool and covered patio, with block fencing and grass and desert landscaping on automatic timers.
Two-car garage with direct access, garage door opener, an electric vehicle charging station, and an RV gate.
Spray foam insulation, dual pane low-E windows, a tankless gas water heater, central air with a programmable thermostat, and multi-zone controls.
Smart home technology, surround sound pre-wire, and cable and high speed internet available.
Wood and tile flooring, a painted stucco and stone exterior, and inside laundry.
| MLS # | 7081757 |
|---|---|
| Status | Active |
| List price | $1,795,000 |
| Price per sq ft | $585.45 |
| List date | September 17, 2026 |
| Bedrooms | 5 |
|---|---|
| Bathrooms | 4.5 (4 full, 1 half) |
| Living area | 3,066 sq ft (assessor) |
| Lot size | 8,673 sq ft, 0.199 acres (assessor) |
| Year built | 2024 |
| Builder | Thomas James Homes |
| Stories | 2 |
| Property type | Single family residence, detached |
| Exterior | Painted stucco and stone, wood frame |
| Roof | Composition |
| Exposure | North/South |
| Cooling | Central air, ceiling fans, programmable thermostat |
|---|---|
| Heating | Electric |
| Water heater | Tankless, gas |
| Fireplace | One, living room, gas |
| Flooring | Wood and tile |
| Pool | Private play pool |
| Garage | 2 spaces, EV charging, RV gate |
| Fencing | Block |
| Address | 5513 E Verde Lane, Phoenix, AZ 85018 |
|---|---|
| Neighborhood | Lower Arcadia, Arcadia Osborn area |
| Subdivision | Sherwood Towne Lots 1-8, 41-46 |
| County | Maricopa |
| Parcel | 128-25-022 |
| HOA | None, $0 monthly |
| Property taxes | $2,137 (2025) |
| Utilities | SRP electric, Southwest Gas, city water and sewer |
| School district | Scottsdale Unified |
| Elementary | Tavan Elementary School |
| Middle | Ingleside Middle School |
| High school | Arcadia High School |
Square footage, lot size, and taxes per assessor and county records. Buyer to verify all facts and figures.
I grew up in Arcadia and raised my family here. This is what I would tell a friend considering a move to this part of Phoenix.
Lower Arcadia is the part of Arcadia that sits just south of Indian School Road. It has the residential feel Arcadia is known for, with parks, greenbelt and canal paths, and neighborhood restaurants and cafés, and it puts you within quick reach of central Phoenix and Old Town Scottsdale.
The Arcadia Osborn Neighborhood Association represents roughly 2,500 homes between Indian School Road and Thomas Road, from 40th Street to 56th Street. Residents organized the association in 1997, and it continues to host community events such as the Fall Festival, neighborhood picnics, and street cleanups. 5513 E Verde Lane sits inside those boundaries, near the eastern edge along 56th Street.
Arcadia began as citrus groves. The Arcadia Water Company was established in 1919 to irrigate them, and residential development followed in the mid-1950s. Orange, lemon, and grapefruit trees still show up in yards throughout the neighborhood.
The home is in the Scottsdale Unified School District. The MLS lists Tavan Elementary School, Ingleside Middle School, and Arcadia High School. Please confirm enrollment boundaries directly with the district.
The Arcadia Osborn area includes Arcadia Park and the 48th Street Linear Park, along with greenbelt and canal paths for walking and biking.
From Indian School Road, go south on 56th Street to Pinchot Avenue, west on Pinchot to 55th Place, then left toward Verde Lane. The home is on the left. The MLS remarks place the home just minutes from Old Town Scottsdale, the Biltmore, and Sky Harbor.
If you would like to see the streets and not only the house, I would be glad to walk you through the neighborhood. Call or text 602-339-1206.
Straight answers about the home and the neighborhood.
5513 E Verde Lane is in Lower Arcadia, Phoenix, Arizona 85018, just south of Indian School Road near 56th Street. From Indian School Road, go south on 56th Street to Pinchot Avenue, west on Pinchot to 55th Place, then left toward Verde Lane. The home is on the left.
It is listed at $1,795,000 (MLS #7081757). The home has 5 bedrooms, 4.5 bathrooms, and 3,066 square feet of living space per the assessor, on an 8,673 square foot lot. It was built in 2024 by Thomas James Homes, which works out to about $585 per square foot.
Lower Arcadia is the part of Arcadia that sits just south of Indian School Road in Phoenix. It is a residential area with parks, greenbelt and canal paths, and neighborhood restaurants and cafés, with quick access to central Phoenix and Old Town Scottsdale.
The Arcadia Osborn Neighborhood Association represents residents between Indian School Road and Thomas Road, from 40th Street to 56th Street, roughly 2,500 homes. 5513 E Verde Lane sits inside those boundaries, near the eastern edge along 56th Street.
Yes. The backyard has a private play pool and a covered patio, reached from the great room through multi-slide glass doors.
No. The MLS lists no HOA and no monthly association fees for this address.
The home is in the Scottsdale Unified School District. The MLS lists Tavan Elementary School, Ingleside Middle School, and Arcadia High School. Families should confirm enrollment boundaries directly with the district.
There is a two-car garage with direct access, a garage door opener, an electric vehicle charging station, and an RV gate.
The MLS remarks describe the home as just minutes from Old Town Scottsdale, the Biltmore, and Sky Harbor Airport.
The Arcadia Osborn area includes Arcadia Park and the 48th Street Linear Park, along with greenbelt and canal paths and neighborhood restaurants and cafés. The MLS remarks place Old Town Scottsdale and the Biltmore just minutes away.
Call or text Meredith Lane at 602-339-1206, or email [email protected]. Showings are by appointment.

Meredith Lane
Realtor® · Local Luxury | Christie's International Real Estate
I grew up in Arcadia and have worked in Arcadia, Paradise Valley, Phoenix, and Scottsdale for more than 20 years. Showings are by appointment, and I am glad to answer any question about the home or the neighborhood.